Showing posts with label BARCELONA. Show all posts

Tinycottons headquarters in Barcelona


I struggle to believe how long it has been since I have been posting regularly here on facing north with gracia: these last 365 days (more or less) have been so intense from so many points of view I was left with little time and little energy.  Though my research haven't stopped, I felt I couldn't find that post that managed to kick my blogging off again. Do you think I had a sort of blogging blues? LOL.

Then yesterday I had the immense pleasure of visiting Tinycottons new showroom and offices and meet its founder, Barbara Bruno: my encounter with the brand happened in Instagram several years ago, at a time I had no idea of having babies. I loved their cool and minimal graphics and easygoing pieces: they looked confy and perfect to dress a life full of fun. I visited their first flagship store in Rambla de Catalunya last year and I knew the upcoming showroom would have been perfect for FNWG: we share a love for all-white spaces, natural wooden and functional furniture and minimal interiors. During my visit I managed to shot some pictures to share with you: I hope you enjoy as much as I did!


The showroom is located in the lower Via Augusta, close to Diagonal and next to one of the creative spots of the city, Carrer Seneca. The space is completely white, capturing the beautiful Mediterennean light coming from the big windows. Here, the display is kept at its minimum: low plywood cupboards are used to showcase some of the most iconic pieces from their "Botanical" SS16 collection. The same module is used also for the big ones inside, creating a cohesive sense of the space.


Along with pieces of their collection, Tinycottons decided to populate the showroom with a selection of their favourite design pieces for kids and their spaces. 


And here it is a close up of Tinycottons "Botanical- a very bold and crazy  garden story", to me just the perfect outfit for any Urban Jungle Bloggers' baby out there.


All pictures by facing north with gracia.

An holiday apartment in Barcelona


I stumbled upon the latest CaSA project for a holiday home in Barcelona. The studio is well known for the so called White Retreat, an essential space of light and whiteness that could be the dream home of any minimalist. With this flat, the duo embrace a more Mediterranean approach to the interior: the inner space, created by the juxtaposing of white surface and a grey micro-cement floor, contrasts with the warm, terracotta colours of the terrace.


A series of custom-made white tubes structures have been used throughout the whole space to create several elements, like the entrance screen above or the table and bar area in the kitchen. 


To know more about the flat, please visit the link HERE.


Summer minimal style


Would you like to spend your holidays in this beautiful minimal summer home? Barcelona based studio Intsight last work and treat for us before the holidays is the founder's summer retreat in Begur: a balance between soft minimalism and tradition in the Catalan coast.

Unlike "normal homes", the summer one is the perfect place for people who prefer an essential approach to the domestic space:  the things we need are reduced to a minimum. Also, we don't want to spend long hours cleaning and getting everything in order and easy, therefore simple, functional solutions are the best. I love the light that floods through the windows, warm and echo of a close seaside. 


All images via Intsight

SELECTED | The best of design from Barcelona


If you have been following the blog, you will remember my earlier post about the first Barcelona Mercado Condal del Diseño, an event created to approach design to the wide public. The Design Market, the first of his genre, took place in the jungle-like location of the Palo Alto foundation in Poblenou, here in Barcelona (check the post here). And I promised you last Monday, here it is the selection of my favourite products.

I have to say I was very impressed by the selection and its international aesthetics: though all the designers here are Spanish and their products made in the country, you will agree with me their story - as a fusion of concept and form - goes beyond the national boundaries. So it is for Branches, a collection of salt&pepper shakers inspired by nature and available in several selected colours (above, hold by Raúl Durà).
Branches is a design by the Valencia-based studio La Mamba for their brand Omelette, whose Mirrors series has been showcased in magazines like RUM, Wallpaper and Case da Abitare or selected by the best design shops, like Lotta Agaton Shop in Stockholm
I loved the concept behind Branches, simple and functional, the materials and its natural and pastels tones. I am happy to say the wood&black version is now at home with us.


More Nordic inspiration was to be found in Enola cabinets, created by Javier and Laura, previously an engineer that decided to move to design as a way to express their passion for Scandinavian design and well done, affordable furniture (above, on the left).

Another beautiful encounter was the one I had with Ana Roquero, the designer behind Jomon. Ana felt the worldwide fame of Spanish chefs was not mirrored in the tableware design and decide to work with them to create Jomon. The shape is pure, essential and natural and you will agree with a Japanese atmosphere but, actually, the shape comes directly from the tradition of the Basque countries, where Ana Roquero comes from and home to some of the most outstanding chefs in the international scene (above, on the right).

Would you have been able to resist to this sensual piece? I was not so they came home with me.


But I think ceramics was the medium with the higher presence, from jewellery to natural and geometrical bowls and sculpture. Above, the irresistible necklaces by talented Julieta Alvarez, in the hands of Gudy from Eclectic Trends (later on around Gudy's neck!).  
Check her web to see more pieces, all available for sale.
Another outstanding piece was the sculpture by Paco Orti in the image below. The presentation of his work was outstanding and, in fact, won the prize from the jury.


Last but not least, Aparentment. As soon as I saw the brass mirror on the Carrara marble stand, I knew I had seen this before. In fact, Josep Vila Capdevila was one of the young designer that presented their work in the Greenhouse, during the last Stockholm Furniture and Light Fair (check more here). It was a real pleasure to meet Josep and listen his story and passion for essential design. The mirror was the piece that caught the most my attention but you can see more of Aparentment works here.


I hope you enjoyed the little tour! All images © facing north with gracia

BARCELONA | Palo Alto for the Design Market


Last weekend took place the first Barcelona Mercado Condal del Diseño, an event where to young designers can present their work to the wide public. The location is one of the greenest in Barcelona, the Palo Alto foundation in Poblenou, a cultural landmark in the city for being, on one side, a real jewel of industrial archaeology (the long factory chimney gives actually name to the complex) and, on the other, an attraction spot for creatives, such as Mariscal the designer of the 1992 Olympic games logo (Cobi).


The industrial warehouses and factories (naves) are perfectly conserved and nowadays covered in a dense green canopy of Parthenocissus. For sure, the extremely favourable climate of Barcelona helped a lot in the creation of this urban jungle and its gardens, where people working in the companies located in Palo Alto can have their lunch. I believe this is one of the greenest spots in the city and the special character of the area just makes you want to pack your stuff and move in.

This unique mix of rough industrial and jungle was the perfect location for the first Mercado Condal del Diseño and a great background for these young talents to showcase their works. I was very impressed by the quality of some of the products, so much some came home with me! 

But I will tell you more in the next few days about my most favourite ones, so stay tuned because there were some amazing surprises!


All images © facing north with gracia

BARCELONA | The Oval Restaurant







Oval, located in the Eixample Izquierdo just a few minutes away from Passeig de Gracia, opened its doors last years in Barcelona. The new design maintained and incorporated the main features  of the original place - that dates back to the XIX century - like the four-meters high ceiling and the iron columns. The brick walls are exposed and painted in white to add more light to the interior space. As the owners budget was quite constrained, the designers opted for poor industrial materials like plywood, acoustic panels and terracotta bricks.

The place is designed by the mallorquì firm Flexo Arquitectura that managed to create a charming atmosphere,  relaxing and inviting. Another great point is that the burgers are just delicious!


Architectural Dimorphism | Casa Tomás in Barcelona


This residential renovation in Spain belongs to LAB - Laboratory for Architecture in Barcelona and shows one of the best spatial re-organization I have seen in town recently.

The architect used as a reference the works of masters like Louis Kahn and Marcel Breuer and it is visible in the dimorphic definition of the space, favoured also by the existing H-shape of the apartment. The central nucleus (hall-functional space) works as a pivot point between the two different areas that are almost the same in size but opposite in definition: the living and kitchen space is open and wide whereas the bedrooms and bathrooms are more enclosed and intimate. The treatment of the surfaces and choice of materials are closer to a contemporary, almost-industrial flavour but fits perfectly the ancient structure of the house. Please, visit Archdaily for a complete description. 

Via Archdaily

BARCELONA | Marimekko in Nordicthink


Last week I was invited to the presentation of Marimekko SS 2014 Collection here in Barcelona. The event was organized by Jordi of Nordicthink, "the store" for any Scandinavian design passionate. 

I met Jordi some time ago when I visited the shop to buy some things. We always have great conversations about design and we are working together here on the blog being Nordicthink is one of FNWG sponsors. 
Nordicthink opened its doors a couple of years ago: the selection of Nordic design is wide and cheerful, with some of the greatest pieces like the home accessories and lamps from Muuto, furniture from Danish brand Hay and, now, Marimekko Home collection
I am very fond of the Finnish brand because, from one side, it was my very first introduction to Scandinavian design and, secondly, I find it timeless and able to fit perfectly with anyone taste and preferences (my mum, my little niece and me are all very big fans). 
During the presentation we had the chance to enjoy the beautiful Kurjenpolvi design, inspired by the Geranium species: the light grey and black and white versions are very interesting.

I also loved the Softheads in Marimekko dress, a project that brings together art and design and is handmade here in Barcelona. These are a limited edition designed just for Nordicthink.


Images courtesy Nordicthink.

Past meets present in Barcelona


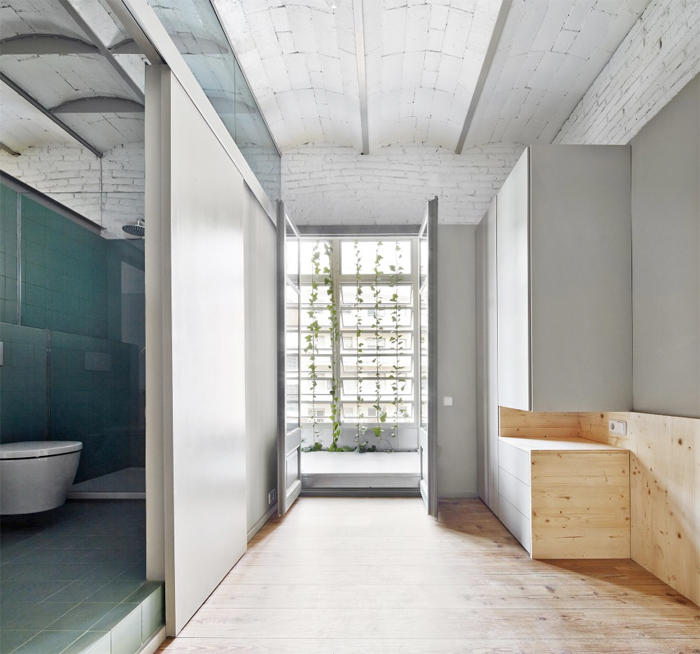
This apartment is located in the Eixample Esquerra district of Barcelona. One of the most interesting aspects of this projects is how the architects managed to preserve and integrate the previous structural elements (ceilings, floors and woodwork) into the new design. The result is an harmonious encounter between past and present in a space flooded by the warm Mediterranean light. 
In particular, how they restored and used the existing mosaico hidraulico, which is a characteristic floor invented in the South of France in the XIX and used in Barcelona until 1960s. In fact, in order to gain continuity, they arranged the tiles present in situ in long  stripes and combined them together to tied up the space.

| Architects  Anna & Eugeni Bach | Photography: Eugeni Bach |


Please, visit Archdaily to see more.

Openhouse Magazine


Today, I want to share with you the new project by Andrew Trotter and Mari Luz Vidal from Open House Project. I already talked about them in this post and I had the chance to meet last year during the beautiful Kinfolk dinner they organized here in Barcelona.
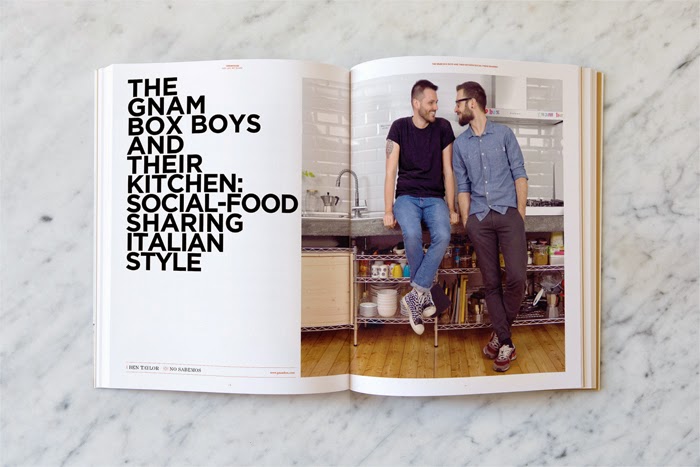
Andrew and Mari Luz, respectively designer/art director and photographer, have just released some images from the first issue of their magazine, Openhouse. I am very excited because it looks fab and it has a great atmosphere. Also, I was delighted to see one of the articles will be about The Gnam Box - that I love.
The magazine just need to be published in paper now and we all can help with that (well, I already did it). Check the video here and just ask yourself: wouldn't have you loved to be there at the beginning of those magazines we all heart? Because, guys,  this is going to be great.


All images via Open house, with thanks and best wishes.