Showing posts with label JAPAN. Show all posts

Minimal interiors


This house in Sapporo, Japan, is a perfect example of the strength of a basic palette of materials and tones. The wooden elements used in surfaces, elements and furniture works perfectly with the dark concrete floor of the connecting areas of the house. At the same time, it underlines the lightness of the metal stairs, the great protagonist of the space. I find the element to be used in an expected way, especially if we consider the very minimal Japanese interiors we are used to see on magazines and webs. Though much more essential, doesn't it recall Piranesi somehow?


Jun Igarashi Architects Via Plataforma Arquitectura

House O | Japanese interior design


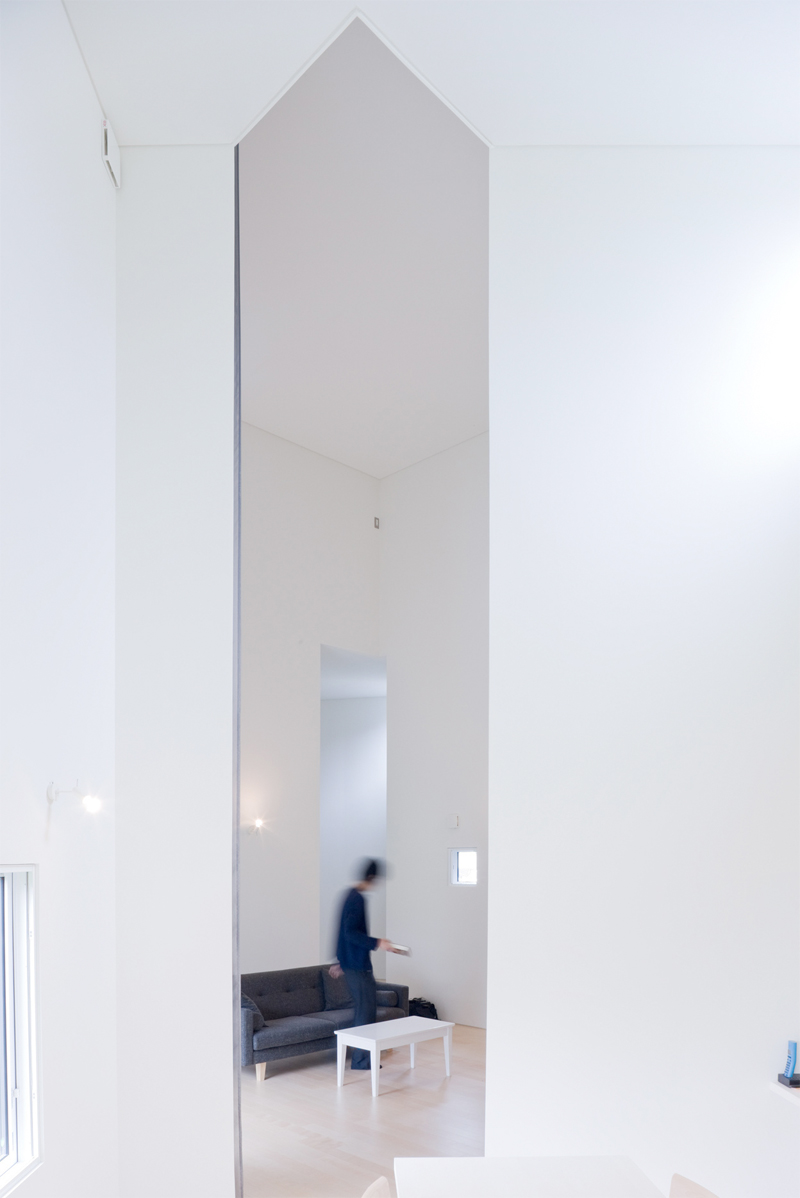
House O was designed by Jun Igarashi Architects  back in 2009 to face the living needs of a young people for privacy and ease of circulation. Therefore the house, located outside a small village in the Hokkaido Prefecture ( Tokio ), develops entirely in one floor. Also, it was the peculiar context of the project and its distance from the neighbours that directly shaped its plan: in fact, the original idea of a rational square plan was rejected when the architects realized how the interior space would be strangely oriented and how it'd relate with the outdoors.


A new approach was applied and each room was cut out to be placed in a location and orientation that was favourable. As the extra corridors and new set of ideas take place, the traditional hierarchy of the plan is lost and replaced with a volumetric one: the tallest element is the living room and all the other spaces reduce their height according to their function. I find extremely intriguing the process that lead the architects to abandon a rational, modernist approach and embrace a totally context-driven thought, where each room gets to express its essence and relate with the outdoors almost in a  "personal way".
 

Photohraphy | Iwan Baan

PLACES | Hair salon in Japan


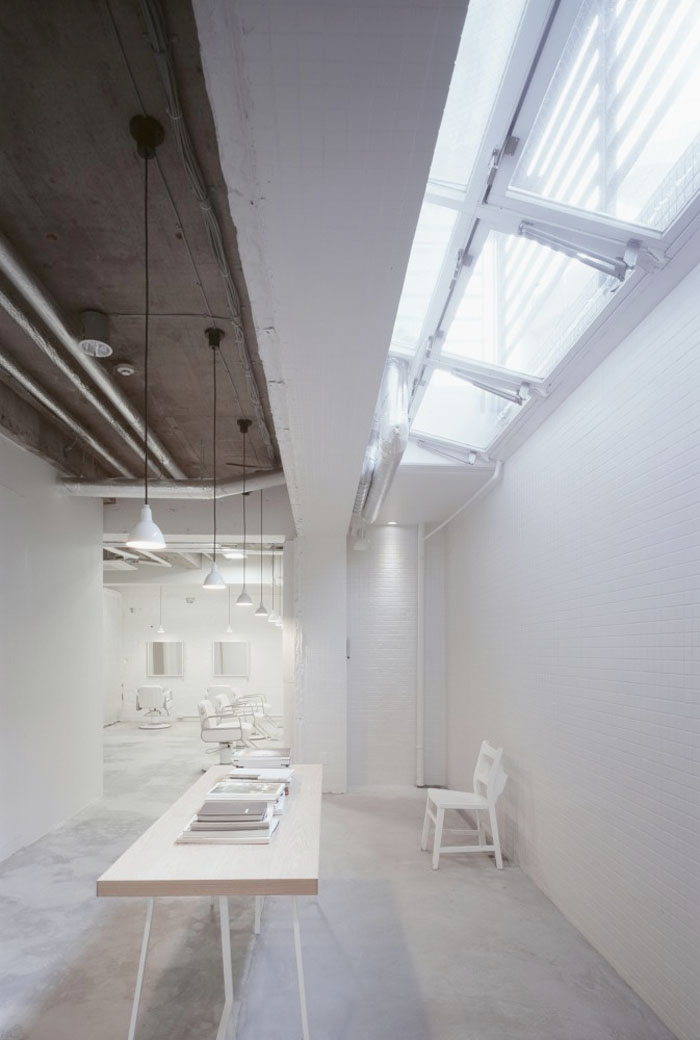
Hair salons in Japan are at their best these days. It is the case of  "kilico." by Makoto Yamaguchi Design: the salon is located in the basement of a commercial building  in one of the coolest areas of Tokio,  Daikanyama. 
The renovation focuses on blending the new and the old by incorporating the traces left by previous owners - the "vestiges" of past time- into the final outcome. To achieve it, the designers decided to adopt an essential approach by simply painting the walls in white and filling the floors when necessary. The result is a unique minimal industrial space, full of character and memories.

To see another beautiful example of commercial renovation in Japan, check this post here.


Via Makoto Yamaguchi Design

PLACES | Industrial salon in Japan








Sides Core designed this Hair Salon in Kobe, Japan. The salon is divided into five area: a reception area, waiting area, shampooing room, cutting space and staff room. The space is simple, with a very raw impression because of the concrete floors and the exposed ceiling. The interior in intentionally developed with this minimal palette of materials as a reflection of the concept behind. The owners didn't want the place to look like a hair salon because they wanted people to spend time here, reading books or doing other things. I love multi-functional spaces because there are always unexpected things happening and I have seen quite a few here in Stockholm or in Buenos Aires and they are always my favourites.

PLACES | Panscape


Ninkipen! is a Japanese firm based in Osaka whose work has been vastly published in several design networks. One of my favourite projects is this small bakery they renovated in Kyoto. They adopted a minimalistic but playful approach with a very poetic attention to details: look at the small hole in the wall for a little white mouse to live in. They tried to fill the place with a contemporary boulangerie atmosphere, where handmade elements mixed up with industrial accents: this is the case of the stunning display of the window shop created with a square sectioned trunk and aluminium elements.
I also think the name is simply genius: Panscape, all the views of bread.

Photography: Kawada Hiroki


Via This is paper